| Architecture of the ’30s in Turkey |
Kaynak :
01.06.2007 -
Arhitext Dergisi
|
 Yazdır
|
|
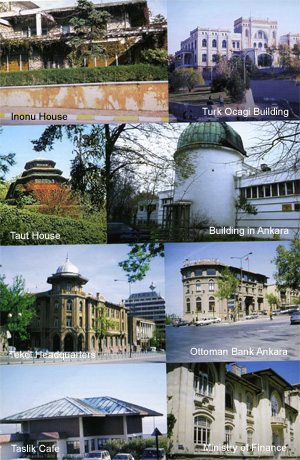
Nationalism gained momentum with the Second Ottoman Constitution proclaimed in 1908, inspiring the search for new concepts in architecture. A movement led by the architects Kemalettin and Vedat introduced a style of architecture called Turkish Neoclassical or the National Architectural Renaissance, which much later (in the 1970s) came to be known as the First National Architecture Movement. This sought to create a new architecture incorporating elements and motifs from classical Ottoman architecture, replacing the influence of Arabic/Islamic references. The architects of this period endeavoured to revive the works of classical Turkish architecture by means of a National Architecture Renaissance, and thereby create a Turkish national style. This endeavour could be interpreted as an outcome of the growing awareness of nationhood, or the trend towards Panturkism instead of Panislamism, after the Islamic countries broke away one by one from the Ottoman Empire. This ostensibly nationalist movement attempted to apply broad eaves, domes, pointed arches, columns, projecting bays, stalactite carving, tiling and other structural elements taken primarily from historic religious buildings. The movement was manifested mainly in public buildings, with little influence on dwellings. Leaders of the movement, Kemalettin and Vedat, set out to eradicate foreign influences from Turkish architecture, turning to local eclecticism. They exerted a major influence not only on the architecture of the late Ottoman period, but also on that of the early years of the Turkish Republic, proclaimed in 1923. The Turkish nationalist movement “Turkism”, which theoretically originated with the poet and writer Ziya Gökalp (1876-1924), and the support of the government kept the movement alive during the early years of the Republic. However, this architecture was not appropriate to the innovative and progressive character of the young, dynamic Republic, which was carrying out radical reforms in every area. In their endeavour to create a new architecture, the architects of this period now began to replace the Islamic-Ottoman elements of the earlier phase with Seljukid and Ottoman architectural and decorative elements. Two other architects with a close affinity to Kemalettin and Vedat who joined the movement were Arif Hikmet Koyunoğlu and the Italian Giulio Mongeri. The First National Architecture Movement was far from keeping up with new technology or responding to the requirements of the age, and remained an eclectic, formalist, sentimental and academic style. The rapidly increasing need for new buildings, particularly in the new capital Ankara, and the inadequate number of architects meant that after 1927 foreign architects began to predominate once again. In their capacity as educators, consultants, planners and designers, the individual styles of architects such as Clemens Holzmeister, Ernst Egli, Theodor Jost, Hermann Jansen, Martin Wagner, Martin Elsaesser, Bruno Taut and Robert Oerley influenced the architecture of the young Republic. During this period, a neoclassicism based on monumental classical formalism borrowed from the Central European-Viennese school exerted a predominant influence on Turkish architecture. Symmetric plans, symmetric façades with plain, undecorated lines, rhythmic window arrangements, flat roofs or concealed pitched roofs, monumental staircases, colonnaded entrances and façades, with columns sometimes rising to several stories in height, are among the characteristic features of this period.
In summary, this was a monumentalism reflecting statism and state authority. Between 1928 and 1936 Clemens Holzmeister designed the Ministry of Defence, General Staff Headquarters, Officers Club, Military Academy, Presidential Mansion, Central Bank, Ministry of Interior, Ministry of Trade, Supreme Court, Emlak Bank and Austrian Embassy buildings, and in 1938 won the competition for the new Turkish parliament building. Theodor Jost designed the Ministry of Health (1926), Ernst Egli designed the Music Teaching College, Court of Accounts and İsmet Paşa Domestic Science College for girls (1927-30), and Bruno Taut designed the Faculty of Language, History and Geography in Ankara (1937) as well as his own residence in Istanbul. Progressive ideas originating in Europe, in particular with Bauhaus and CIAM, did not take long to arrive in Turkey. |
After World War I, in an effort to break its relationship with the past, Europe focused on finding new architectural ways of creating a new identity. Under this influence the curriculum of Turkey’s only school of Architecture (Sanayi-i Nefise Mektebi – today’s Mimar Sinan University) was reformed in 1927. In the 1930s most Turkish architects produced examples of the new architecture based on cubism and reinforced concrete in the contemporary International Style.
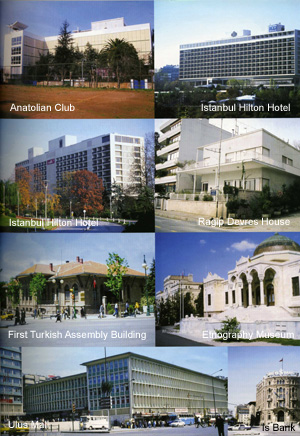
During this period rational-functional buildings were produced that were in no way inferior in architectural terms to those in Europe.These examples exhibited forms typical of Cubist architecture. Circular forms sometimes accompanied the rectangular and square forms of the plans, and these forms were reflected in the plastic structure as asymmetric cubic masses. Façades stripped of any decoration had strip windows of the type used by Le Corbusier, as well as round and corner windows. Relations between form and function were competently dealt with in the new architecture, which featured penthouse roofs and sloping roofs with broad eaves. Where materials and technology are concerned, reinforced concrete frame and flooring were now widespread. A special grey plastic consisting of a mixture of cement and lime was used on the façades.
In Istanbul, detached houses and apartment blocks representative of the movement became increasingly numerous, and during the same period young Turkish architects won two international design competitions held in Ankara. The influences of the movement can also be seen in these competitions. Seyfi Arkan came first in the competition for the Foreign Ministry Pavilion, and Şevki Balmumcu for Ankara Exhibition Hall. Such competitions gave Turkish architects as well as foreign architects the opportunity to achieve recognition.
Ankara Exhibition Hall (Şevki Balmumcu, 1933), Istanbul University Observatory (Arif Hikmet Holtay, 1934), Florya Presidential Sea Pavilion (Seyfi Arkan, 1934), Taksim Municipal Café, numerous community centres, notably the Kadıköy Community Centre (Rüknettin Güney, 1938) and Yalova Spa Hotel (Sedad H. Eldem, 1935-38) are among the foremost buildings of this period.
The dwellings designed by Seyfi Arkan for the Coal Board in Zonguldak are buildings worthy of note that reflect the architectural approach of the 1930s. Ernst Egli and Bruno Taut also designed buildings in a modernist style.
In 1940 there were 150 Turkish architects.
Şevki Balmumcu’s Exhibition Hall in Ankara was a good example of contemporary architecture, with its balanced vertical and horizontal masses and lines. However, this building was subsequently converted into an opera house by the German architect Prof. Paul Bonatz. Subsequently most of the buildings constructed in the 1930s, the houses in particular, were demolished to make way for larger buildings.
The design competition for the new Turkish parliament building, finalized in 1938, marked a return to the past once again. C. Holzmeister’s winning design turned its back on the progress made by modern architecture to reembrace the symmetric, monumental architectural style of Central Europe.
Following the decade 1930-1940, when Turkish architecture adapted to positive developments in world architecture, there were fresh endeavours to return to local roots, partly in reaction to the predominance of foreign architects since 1927, and partly under the influence of fascism in Italy and national socialism and totalitarian ideas in Germany. As a result the Second National Architecture movement arose. Marked by a romantic desire to create a national style, the movement exerted a strong influence on Turkish architecture from 1939 to 1950. It took the form of stylistic exploration aiming to seek out and utilise national architectural elements. Studies of traditional Turkish secular architecture carried out as part of the National Architecture Seminar established at the Academy of Fine Arts by S.H. Eldem played an important role in supplying the conceptual framework of the movement. The eclecticism which had begun to prevail in countries with oppressive political regimes such as Russia, Germany and Italy also influenced the movement. Another factor was the continuing influence of Kemalettin and Vedat, whose ideas and work provided impetus and inspiration. But this time eclecticism was not based on elements from sacral buildings, as had been the case for the First National Architecture movement, but used elements from historic secular buildings, applying them in plainer form. This experiment, based essentially on conveying form, attached importance to symmetry, and was characterised by stone covered façades and a monumental style. The movement lasted until the 1950s, when, failing to adapt to the new technology and requirements of the time – in short to contemporary architectural concepts – it drew to a close. During the 1950s Turkish architecture turned to rationalism under the influence of Modern Architecture, which was becoming increasingly widespread in Europe and the United States. World War II was over, and Turkey had begun to feel close political and cultural affinity with Western Europe.
|